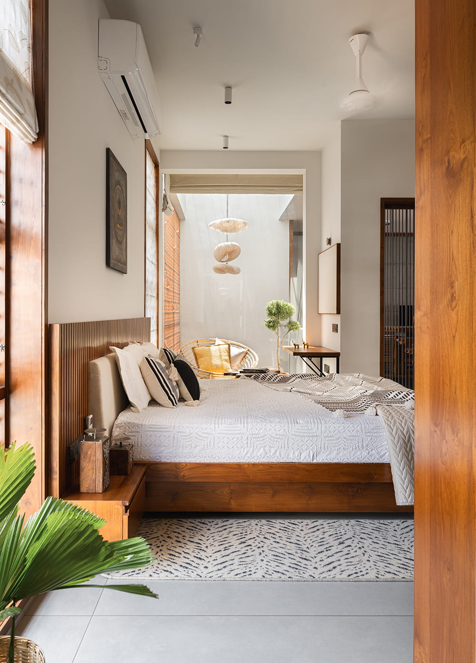
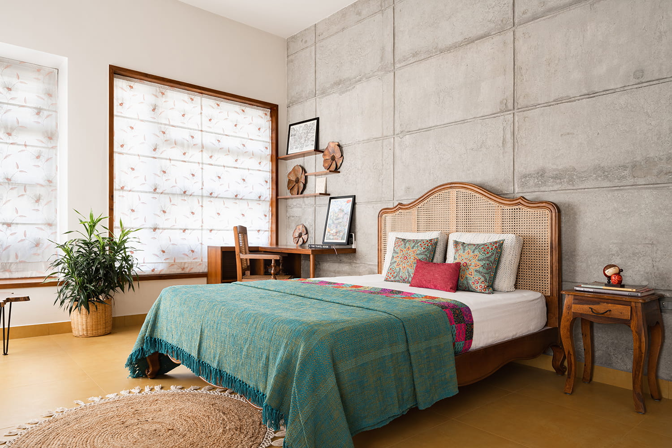
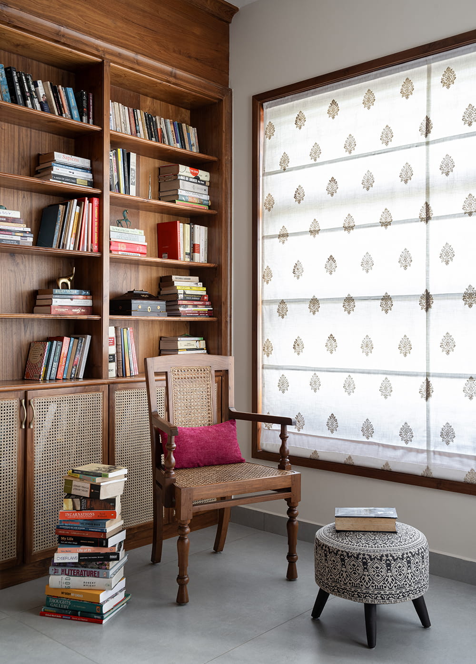
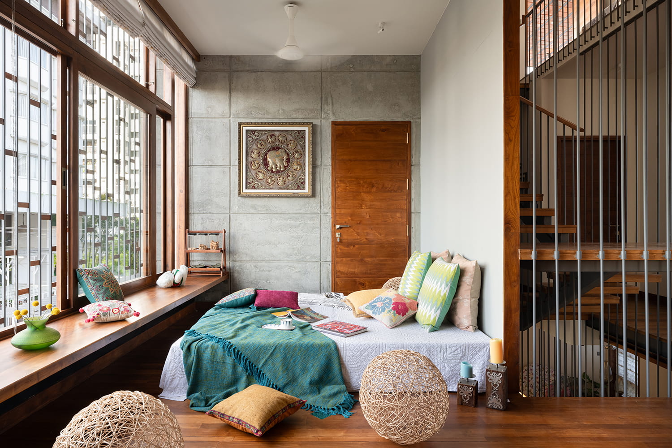
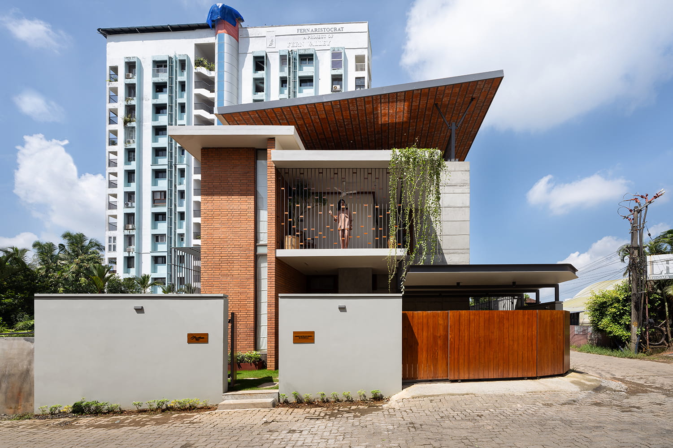
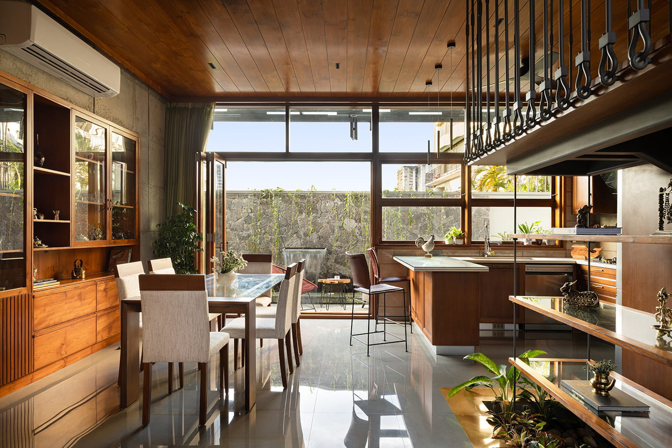
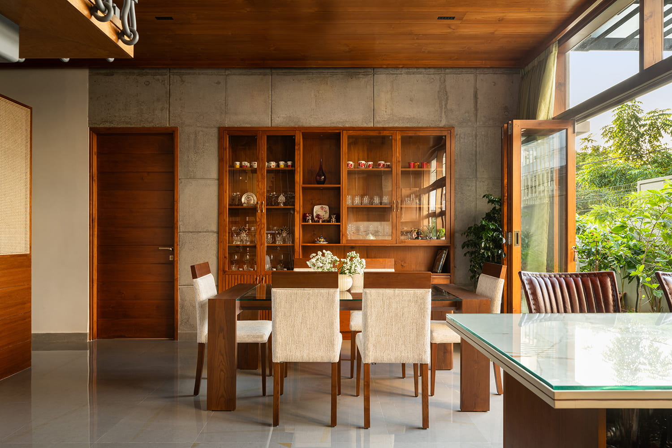
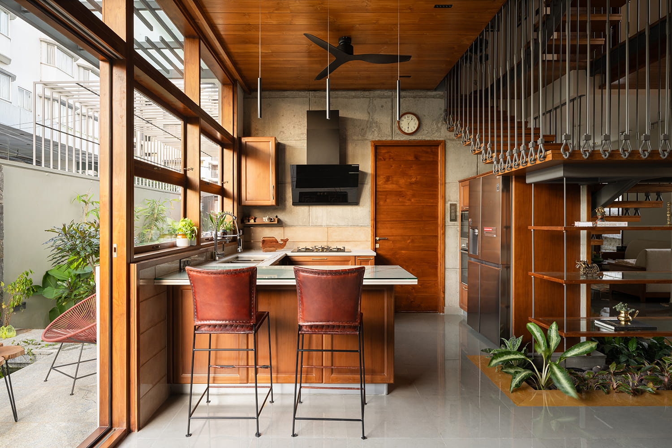
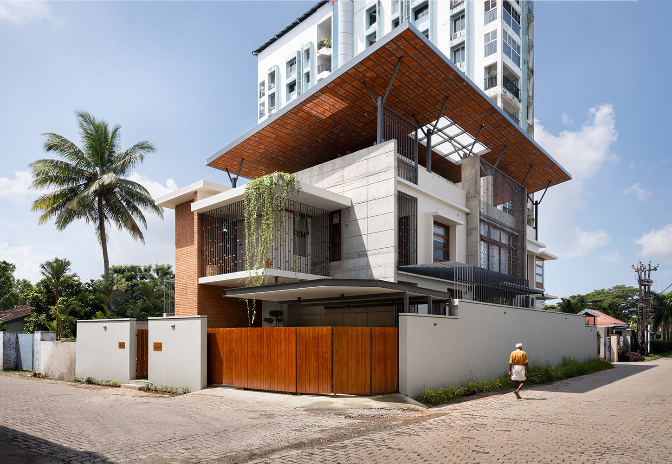
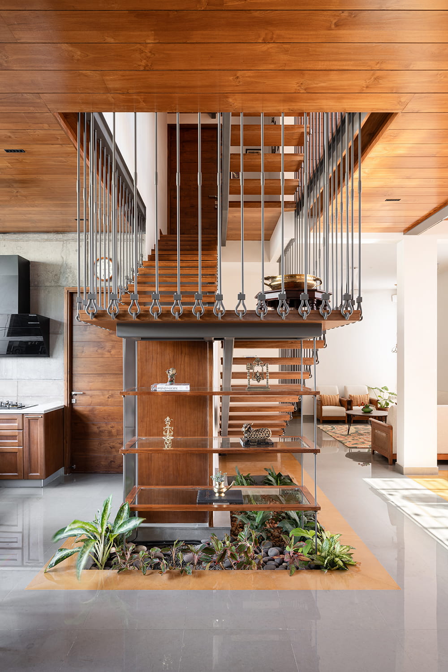
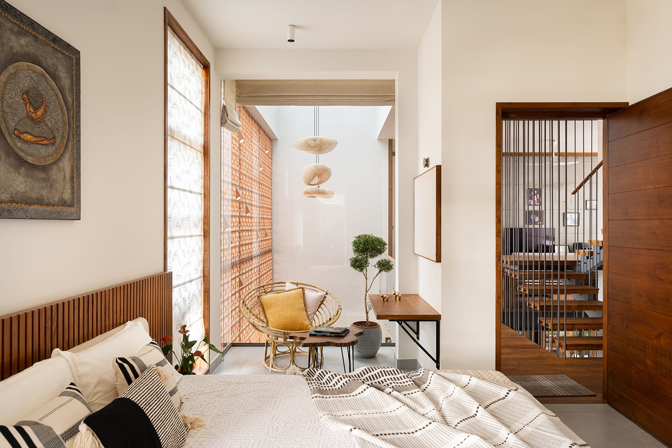
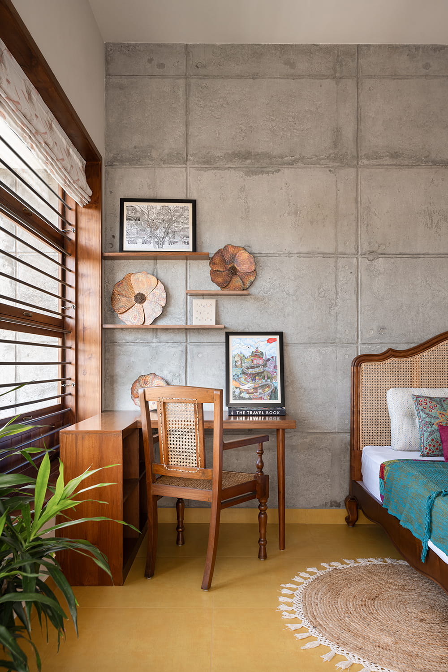
The project is a residence at Maradu, Ernakulam, conceived as a private, climateresponsive home within a dense urban context. It explores how architecture can create openness, connection to nature and privacy despite neighbouring buildings.
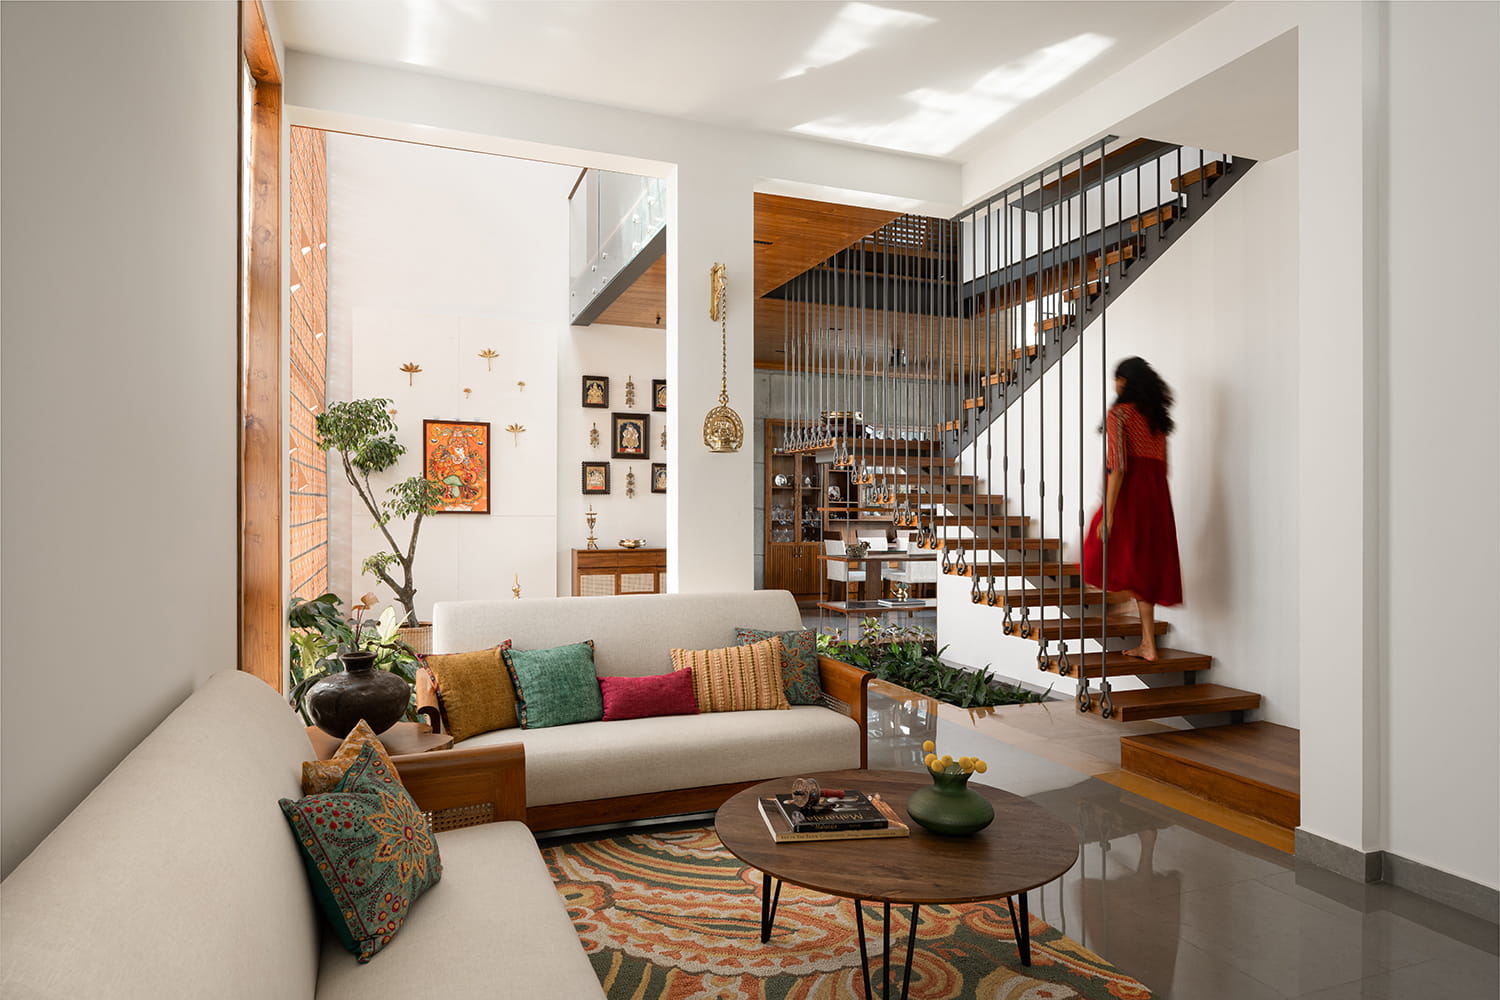
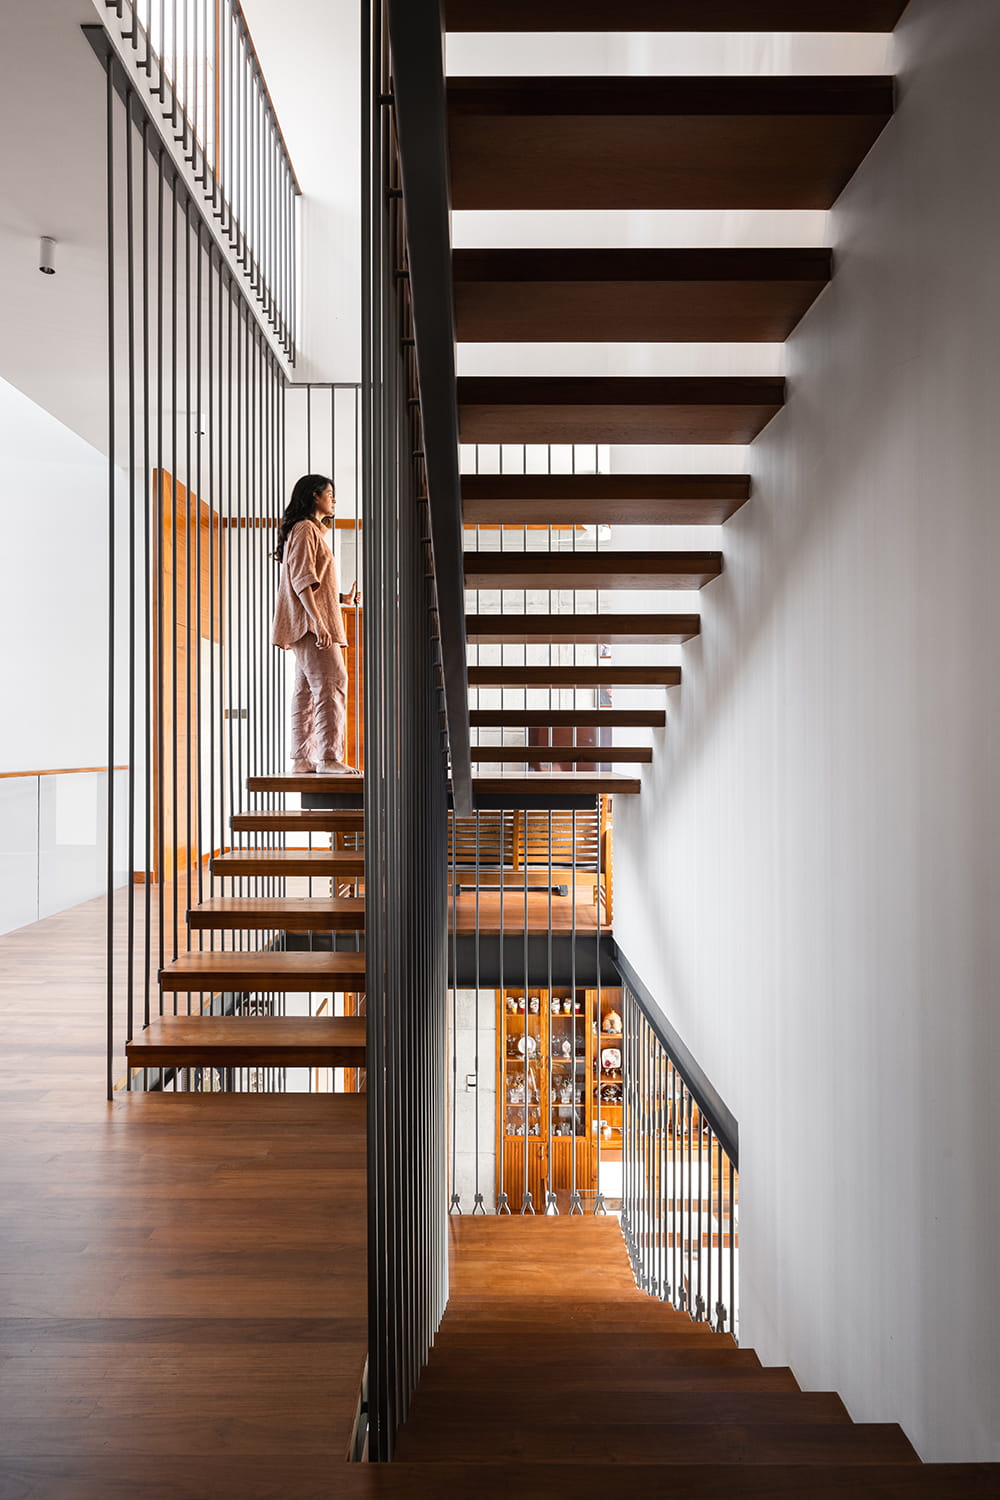
Rather than treating these constraints separately, the design integrates them through controlled openings, layered thresholds, courtyards, screens, natural materials, and carefully considered light and shade. The house acts as a filter between the dense urban surroundings and an intimate interior landscape.
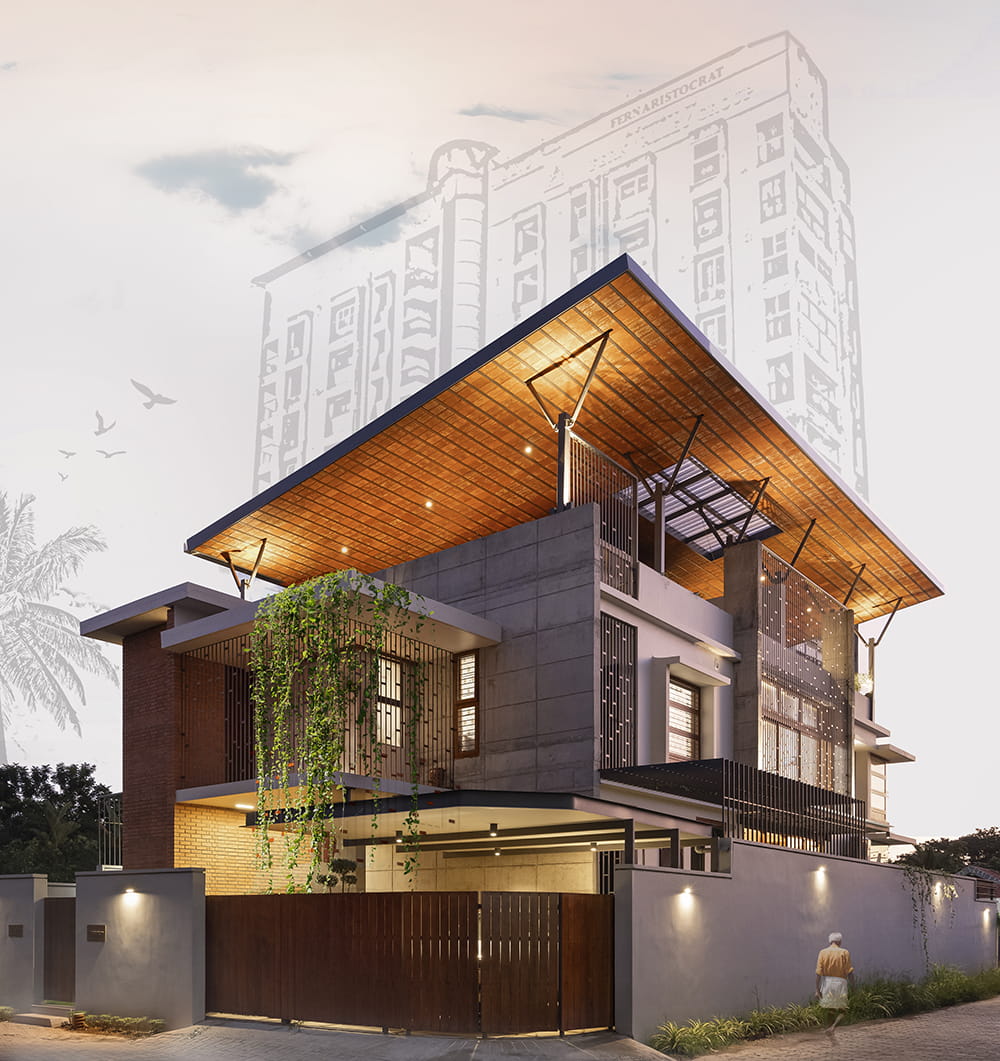
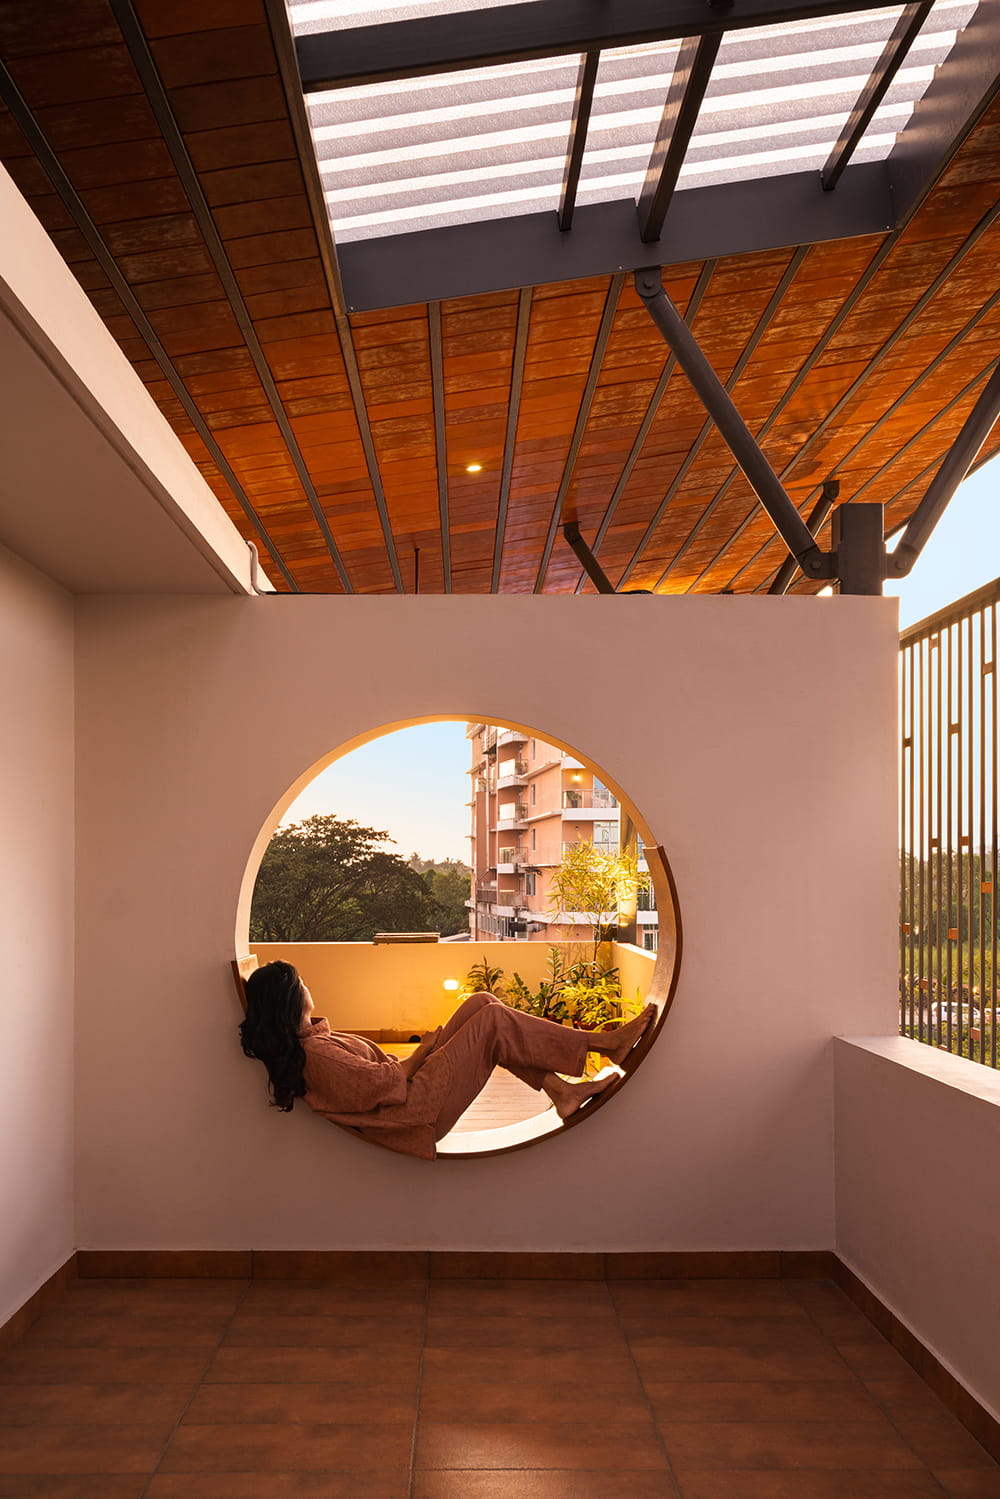
Instead of completely closing itself off, the residence creates layers of privacy and openness. The site study identifies adjacent high-rise buildings as a potential privacy concern, while the canal provides an opportunity for natural ventilation and cooling. The design selectively blocks unwanted views while allowing air, daylight and landscape into the house. The sun-path study further informs the building’s response to changing patterns of light and shadow, including afternoon shading from the adjacent western high-rise.
2. How is terracotta used and Why is terracotta central to the idea.
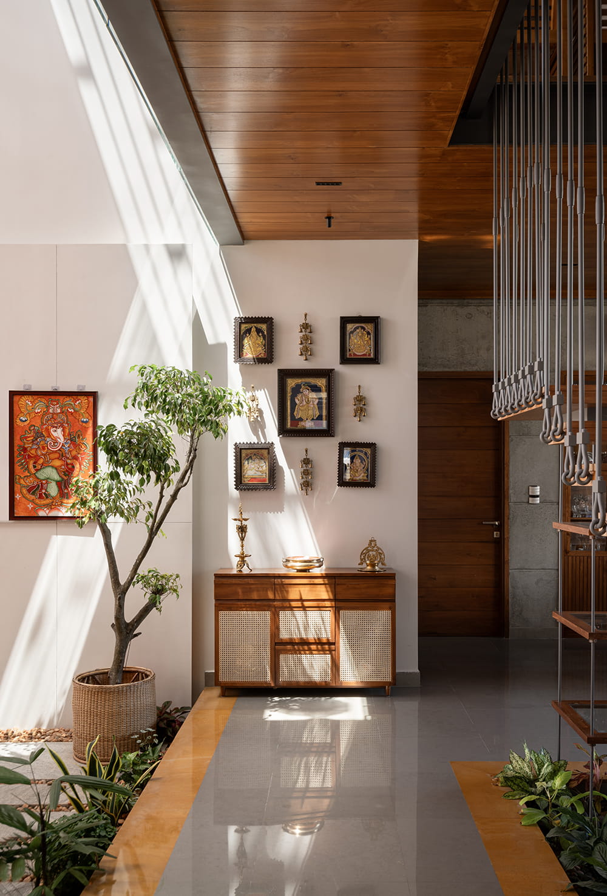
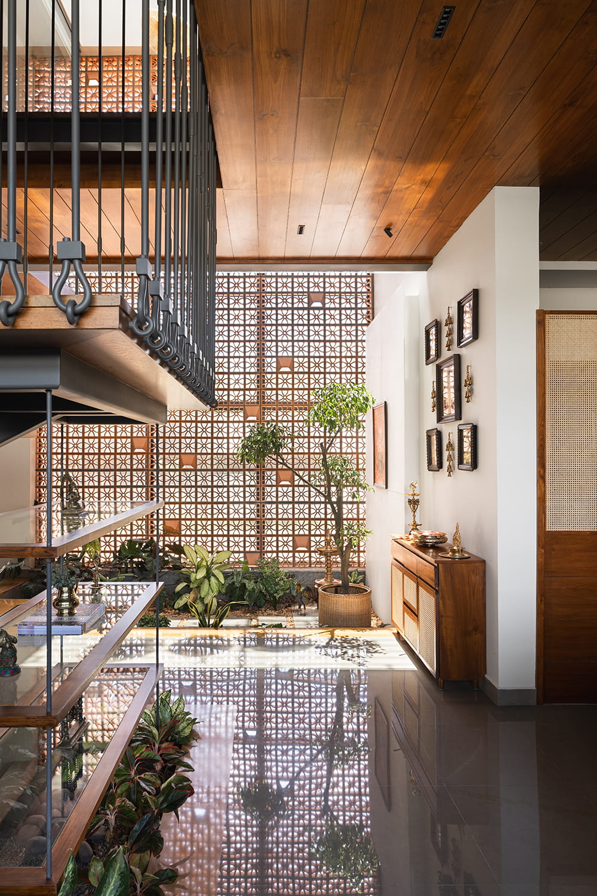
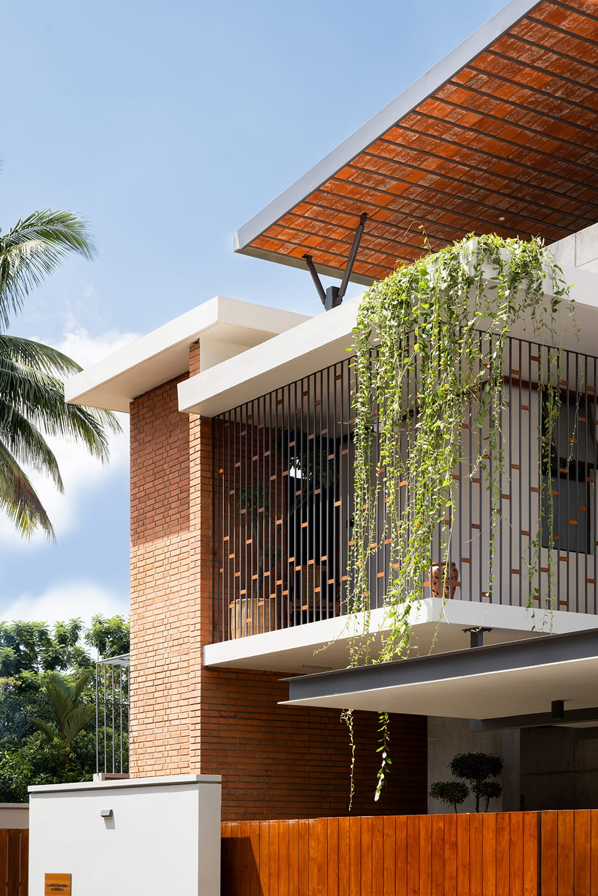
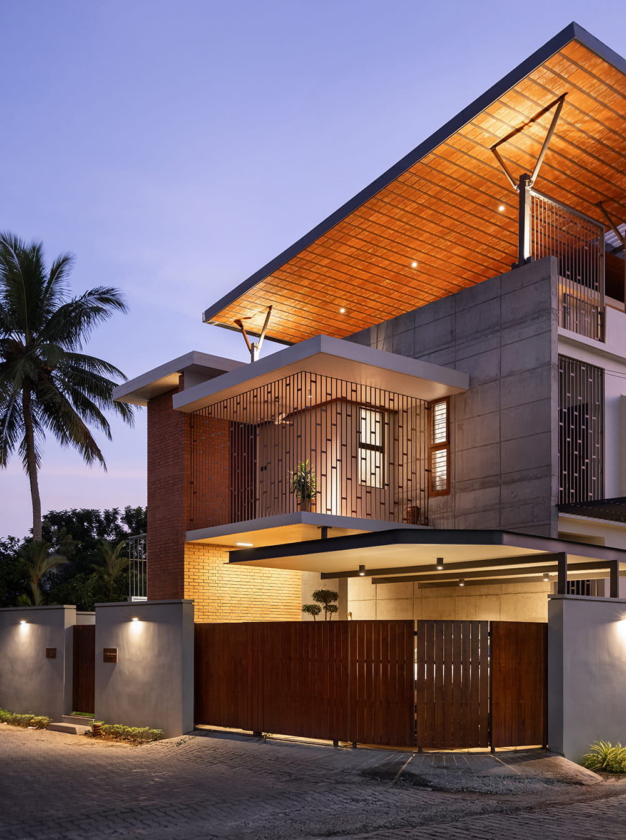
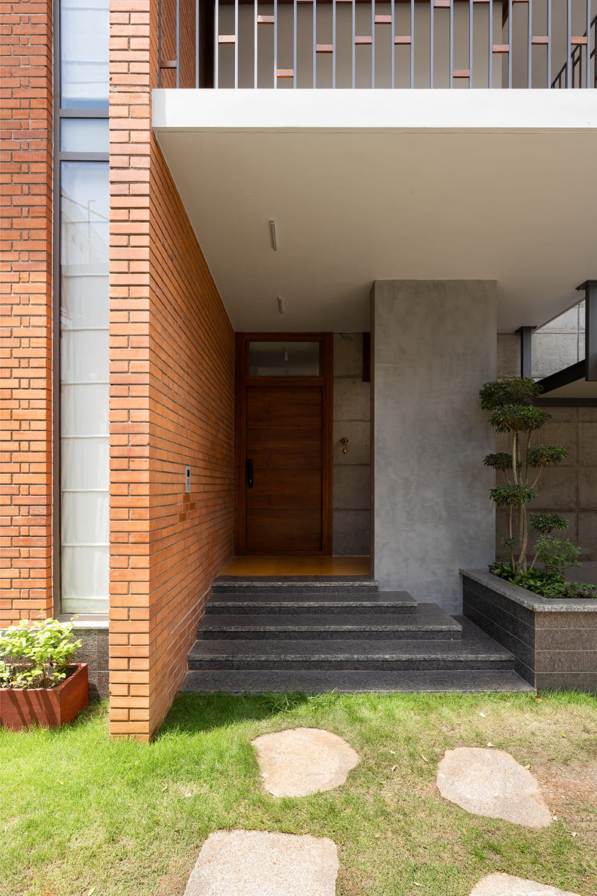
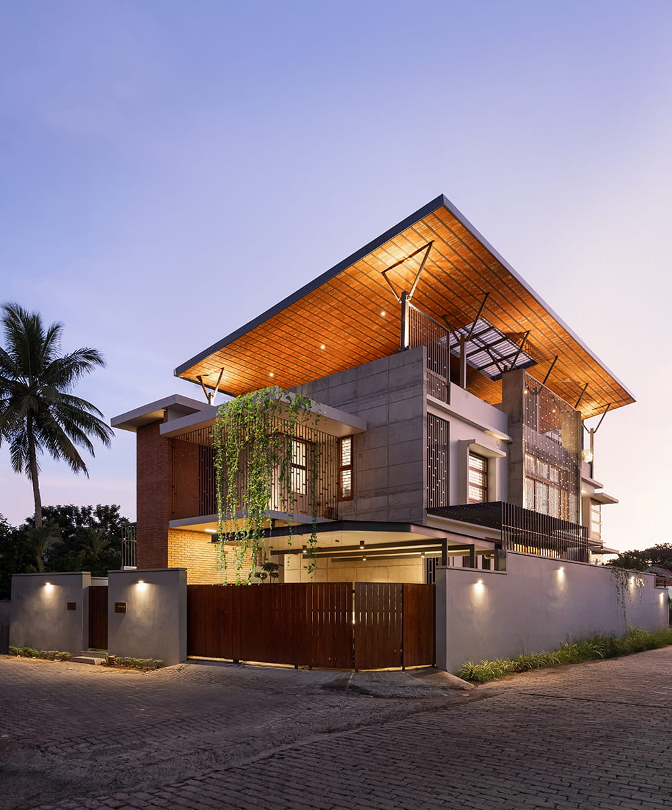
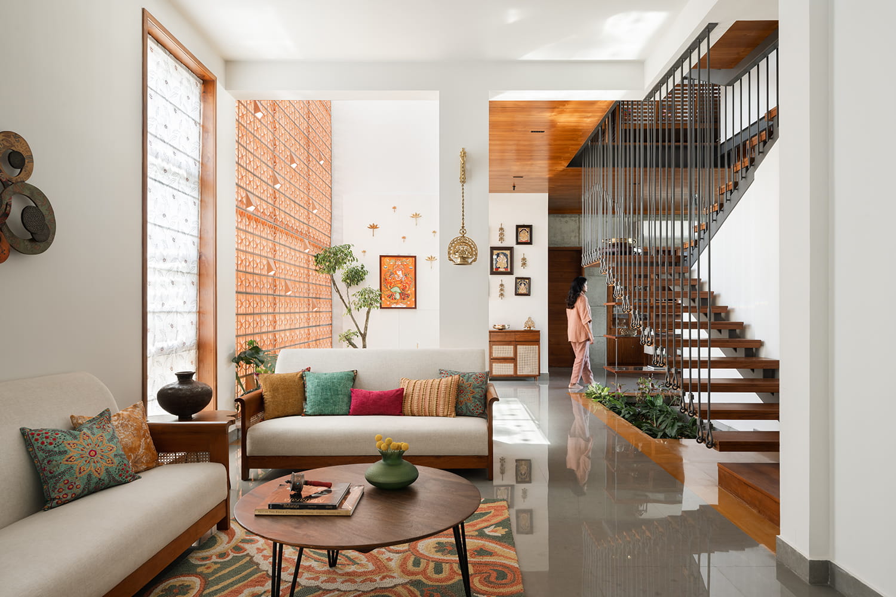
Terracotta is expressed primarily through the exposed brick surfaces of the residence, most visibly on the exterior façade, where its warm earthen tone forms a strong vertical mass against concrete, glass, timber and vegetation. Internally, the same earthy material language appears through brick and terracotta-toned screens and wall elements, particularly around the pooja space.
Rather than being treated as a decorative finish, terracotta becomes an integral part of the architectural composition—defining solid walls, creating texture, filtering views and introducing warmth into contemporary spaces.
Terracotta is central to the idea because it brings an earth-derived, tactile and familiar quality to the residence. Its natural character balances harder materials while complementing timber and greenery. It establishes a dialogue between nature, craftsmanship and contemporary living. The exposed brick gives the building permanence and rootedness, allowing the residence to feel grounded while maintaining openness through planting, glazing and natural light.
3. What makes the project worth recognizing, and its Potential relevance & future impact.
The project is worth recognising for its context-driven approach to residential architecture. Rather than treating the compact urban site and surrounding high-rise development as limitations, the design transforms them into opportunities to create a controlled relationship between privacy, light, air and nature. The residence responds to its specific environmental conditions, including the cooling breeze from the Thevara Canal, changing patterns of sunlight and shadow, the site’s lower level, and visual exposure from neighbouring buildings. It demonstrates how a home can remain open without being exposed, connected to nature without compromising privacy, and contemporary while retaining material and climatic sensitivity.
Its broader relevance lies in addressing the challenges of increasingly dense urban residential development. The project proposes architecture that filters rather than isolates, using screens, openings, layered thresholds and materiality to mediate its surroundings. The terracotta jali is reinterpreted as both a spatial and environmental device, demonstrating how climate responsiveness, privacy and nature can shape contemporary residential architecture.